Leave a Message

Thank you for your message. We will be in touch with you shortly.

1505 N Matthews Street
VIEW PHOTOS
Courtesy of Compass RE Texas, LLC.
Price Upon Request

1505 N Matthews Street

3 Beds 2 Baths 1,358 Sq.Ft. 0.31 Acres

Description

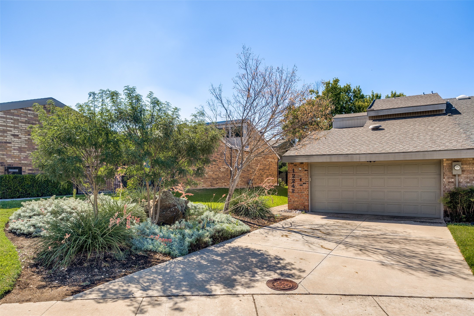
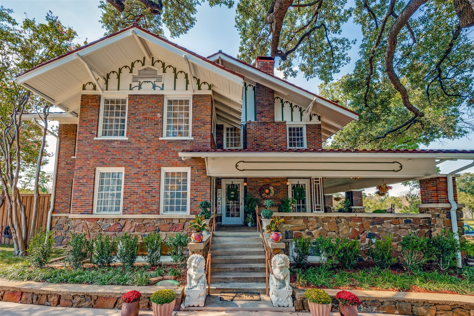
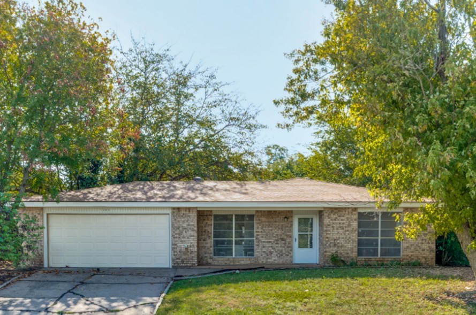
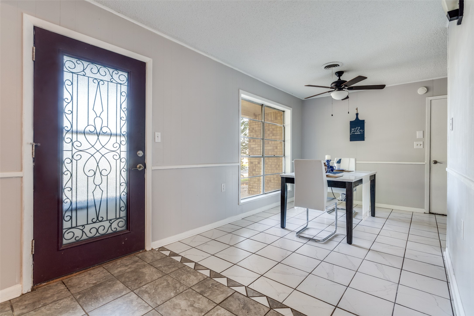
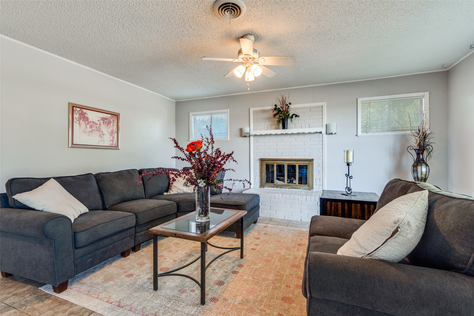
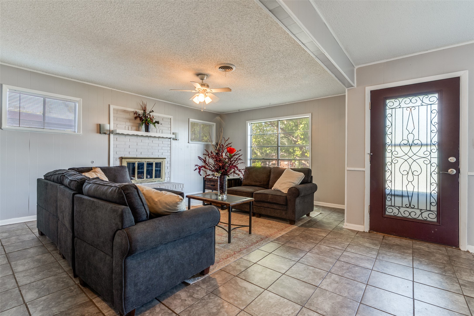
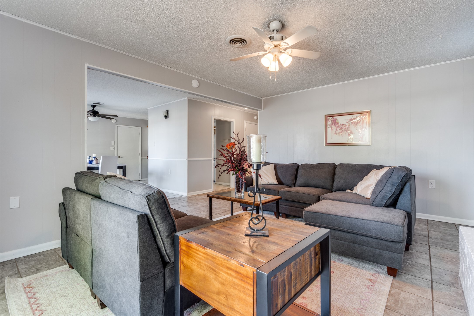
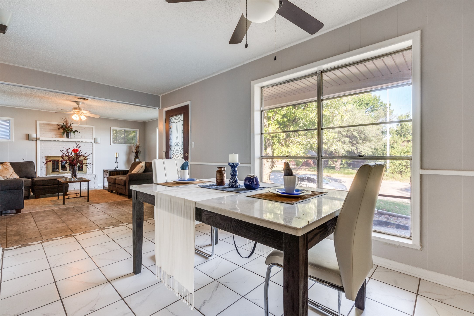
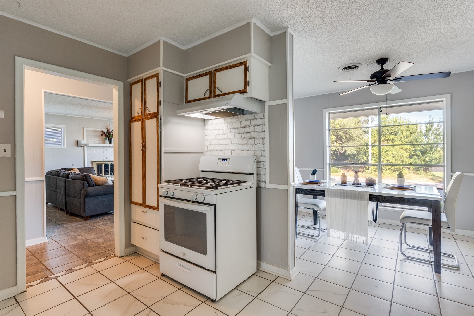
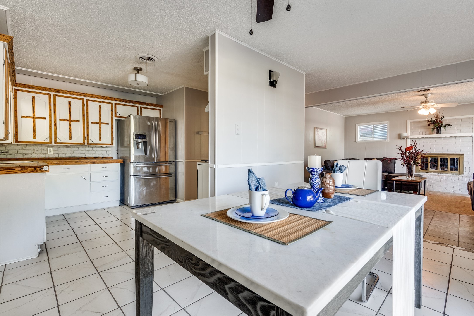
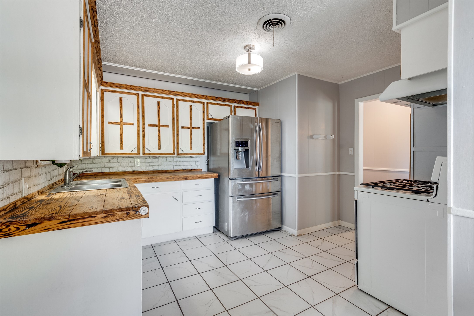
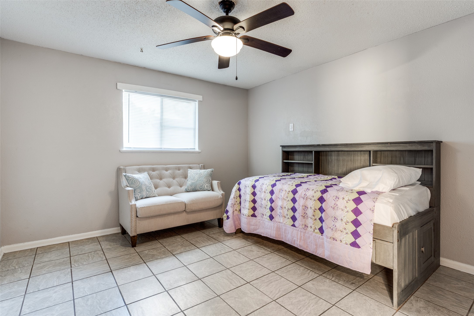
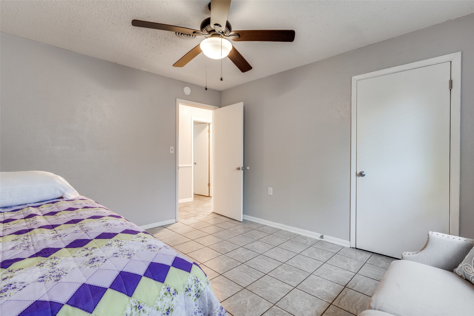
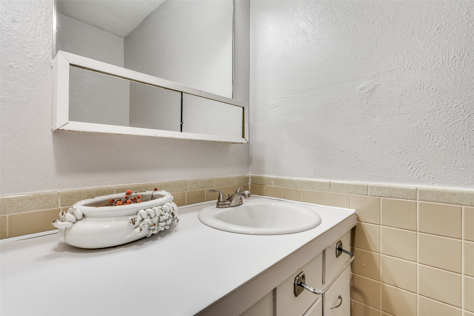
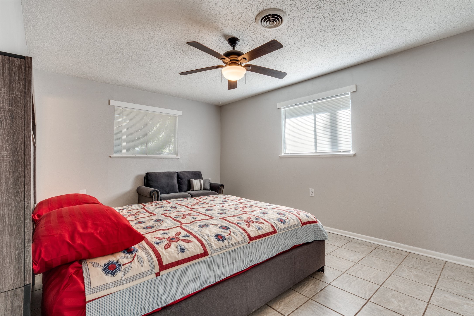
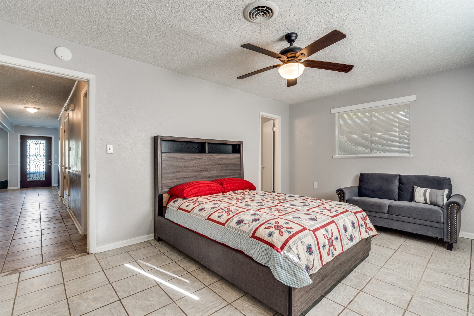
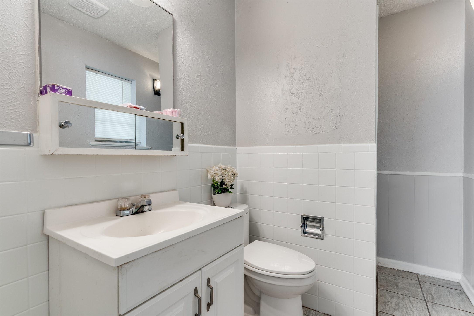
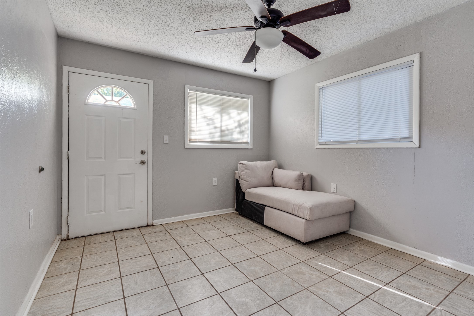
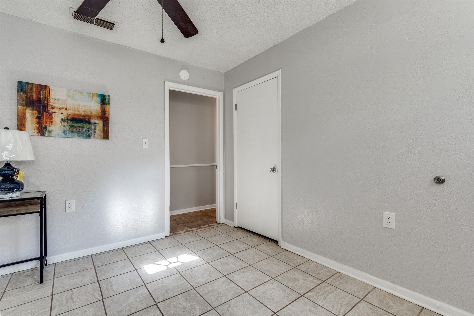
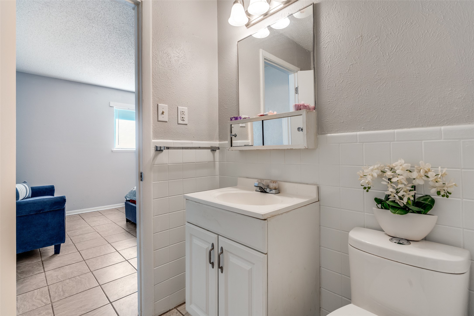
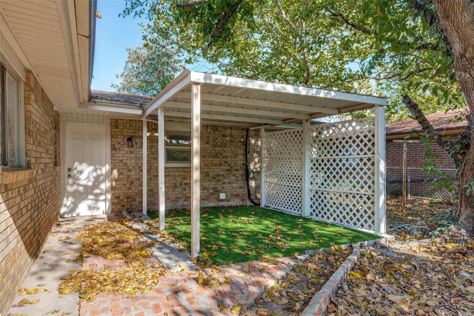
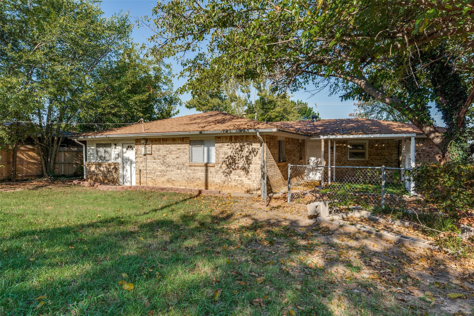
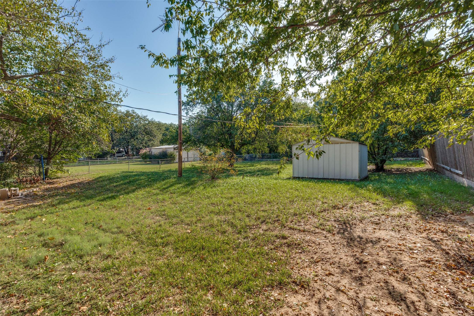
$5500.00 available for Closing costs or Buy Down!! Nestled in the beautiful and quiet city of Bowie, this inviting 3-bedroom, 2-bath home is ready to welcome you! Step inside to a warm and welcoming living room featuring a beautiful brick fireplace with a raised hearth, perfect for relaxing evenings or entertaining friends and family. The open layout flows effortlessly into the dining area and kitchen, creating a seamless space for gatherings. The kitchen stands out with its abundance of cabinetry and stunning custom hardwood countertops -- a unique focal point that's sure to spark conversation. The spacious primary suite includes an ensuite bathroom for added comfort and privacy, while the additional full-sized bedrooms feature walk-in closets and plenty of room to make your own. Step outside to your covered patio overlooking a huge backyard -- the perfect setting for weekend barbecues, outdoor games, or simply unwinding under the Texas sky. A storage shed adds extra convenience for tools and lawn equipment.
Furniture is included!

Share Property

Location

1505 N Matthews Street, Bowie, TX 76230

Status

Sold

Date Sold

June 5, 2026
Chris Blackman

Chris Blackman

TITLE

Principal of the Blackman Group

LICENSE

0618695

PHONE

214.458.1747

Diana Blackman

Diana Blackman

TITLE

REALTOR®

LICENSE

0695618

PHONE

214.773.3454

Property Amenities

Interior
Laundry room Washer Hookup, Dryer Hookup, Electric Dryer Hookup, Laundry in Utility Room
Fireplace Decorative, Gas, Glass Doors, Gas Log, Living Room, Masonry, Raised Hearth
Appliances Some Gas Appliances, Dishwasher, Gas Cooktop, Disposal, Gas Range, Plumbed For Gas
Flooring Ceramic Tile, Tile
Total Bedrooms: 3
Full Bathrooms: 2
Other Interior Features Built-in Features, Decorative/Designer Lighting Fixtures, Eat-in Kitchen, High Speed Internet, Pantry, Cable TV, Walk-In Closet(s)
Area & Lot
Lot Area 0.31 Acres
Living area 1,358 Sq.Ft.
MLS® ID 21206068
Year Built 1971
School District Bowie ISD
High School Bowie
Middle School Bowie
Elementary School Bowie
Architecture Styles Traditional, Detached
Type Residential
Status Sold
Exterior
Stories 1
Pool None
Air conditioning Central Air, Ceiling Fan(s), Electric
Heat type Central, Fireplace(s), Natural Gas
Water Source Public
Garage Space 2.0
Security Features Security System, Smoke Detector(s), Security Lights
Sewer Public Sewer
Other Exterior Features Lighting
Parking Concrete, Covered, Driveway, Enclosed, Garage Faces Front, Garage, Garage Door Opener, Inside Entrance, Kitchen Level, Lighted, Garage Faces Side, Storage
Lot Features Back Yard, Interior Lot, Lawn, Landscaped, Level, Subdivision, Few Trees
Roof Composition, Shingle
Utilities Electricity Available, Electricity Connected, Natural Gas Available, Overhead Utilities, Phone Available, Sewer Available, Separate Meters, Water Available, Cable Available
Finance
Price Upon Request

360 Virtual Tour

Take a tour of this property

Work With Us

What drives The Blackman Group forward is our shared objective to serve clients at the highest level of professionalism, enthusiasm, and energy. Whether helping clients with a sale, a purchase, a lease, a relocation, or an investment, TBG operates with the standard that every transaction be a "'win" for our clients.