Leave a Message

Thank you for your message. We will be in touch with you shortly.

3049 Reynolds Lane
3049 Reynolds Lane
3049 Reynolds Lane
3049 Reynolds Lane
3049 Reynolds Lane
3049 Reynolds Lane
3049 Reynolds Lane
3049 Reynolds Lane
3049 Reynolds Lane
3049 Reynolds Lane
3049 Reynolds Lane
3049 Reynolds Lane
3049 Reynolds Lane
3049 Reynolds Lane
3049 Reynolds Lane
3049 Reynolds Lane
3049 Reynolds Lane
3049 Reynolds Lane
3049 Reynolds Lane
3049 Reynolds Lane
3049 Reynolds Lane
3049 Reynolds Lane
3049 Reynolds Lane
3049 Reynolds Lane
3049 Reynolds Lane
3049 Reynolds Lane
3049 Reynolds Lane
3049 Reynolds Lane
3049 Reynolds Lane
3049 Reynolds Lane
3049 Reynolds Lane
3049 Reynolds Lane
3049 Reynolds Lane
3049 Reynolds Lane
3049 Reynolds Lane
3049 Reynolds Lane
3049 Reynolds Lane
3049 Reynolds Lane
3049 Reynolds Lane
VIEW PHOTOS
Price Upon Request

3049 Reynolds Lane

4 Beds 4 Baths 3,323 Sq.Ft. 7,405.2 Sq.Ft.

Description

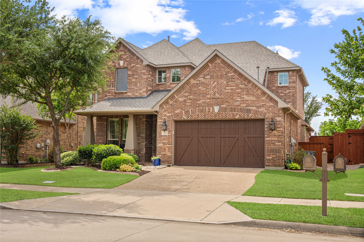
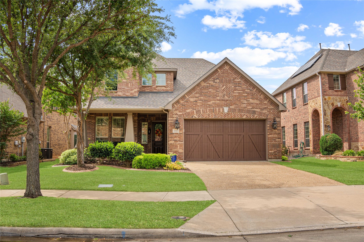
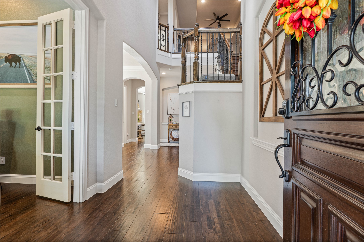
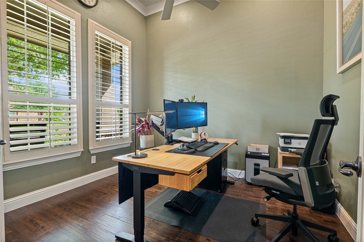
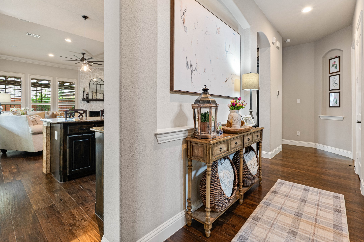
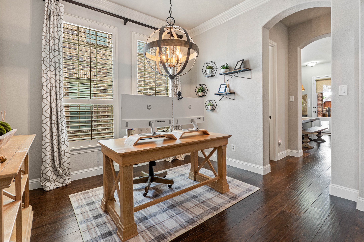
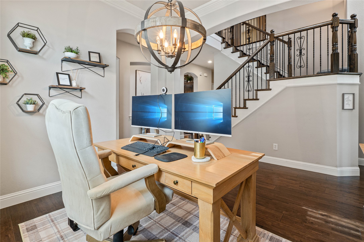
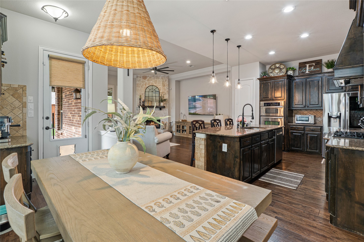
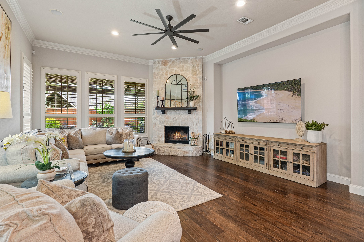
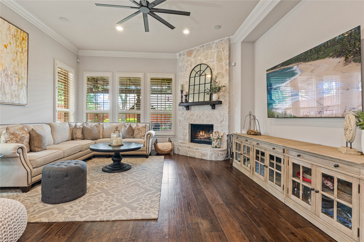
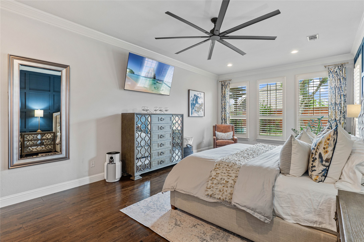
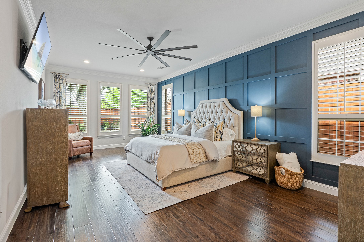
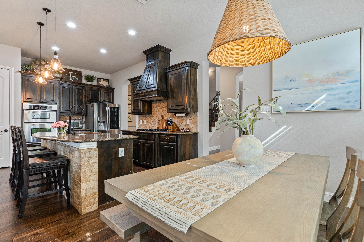
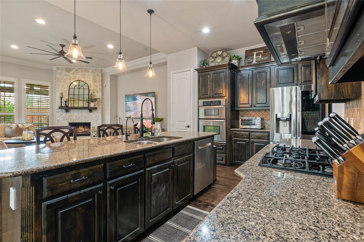
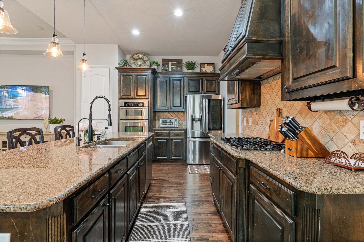
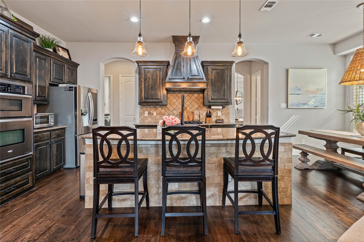
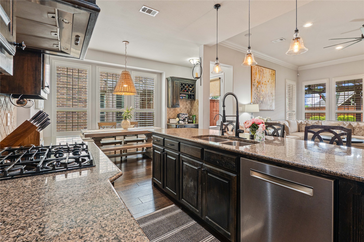
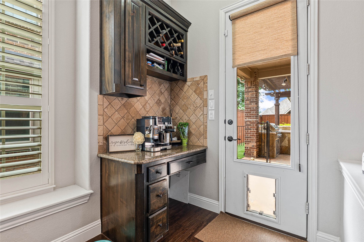
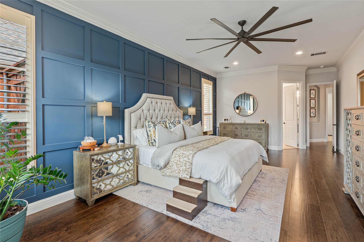
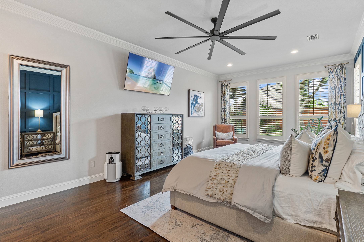
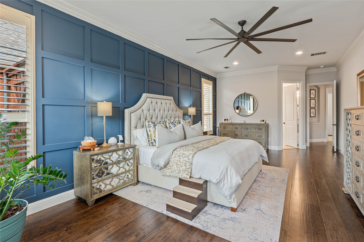
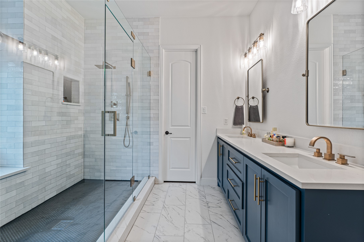
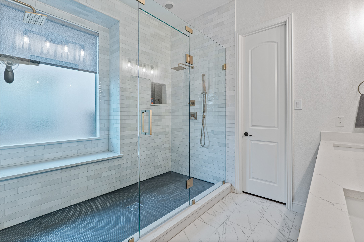
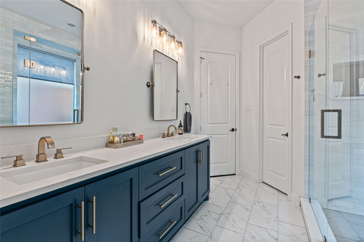
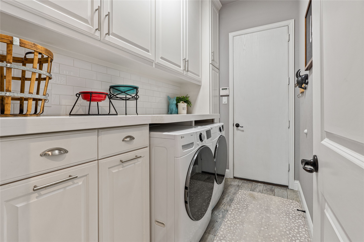
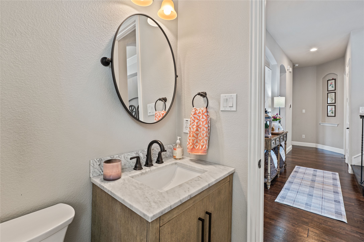
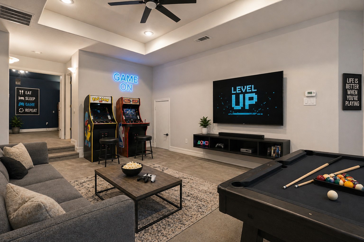
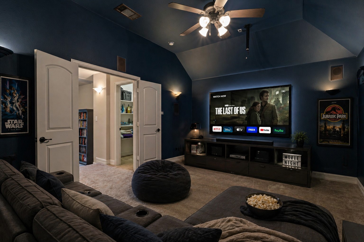
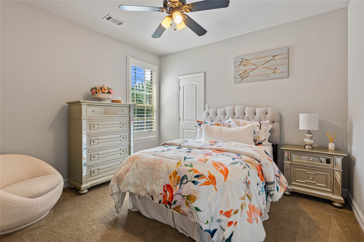
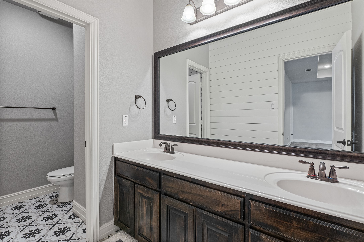
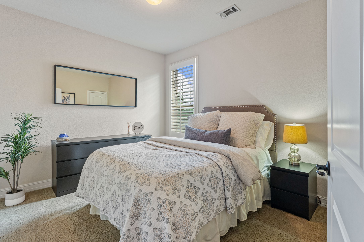
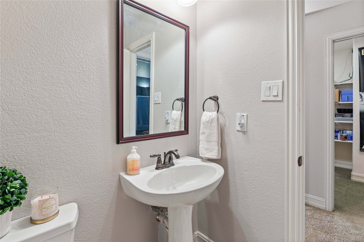
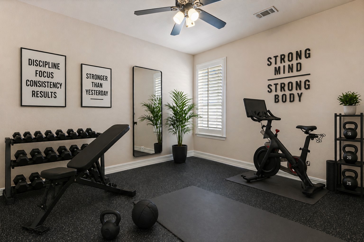
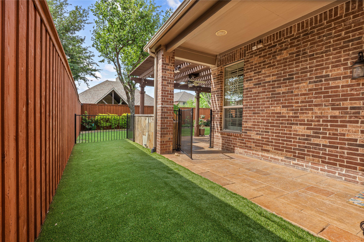
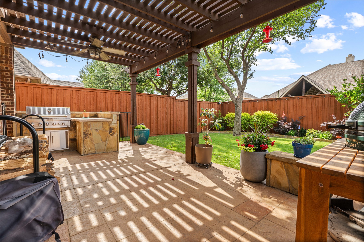
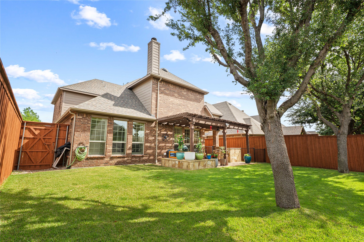
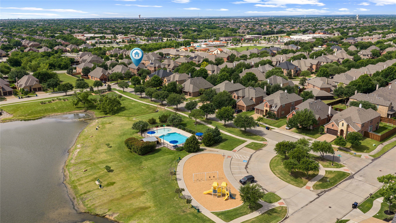
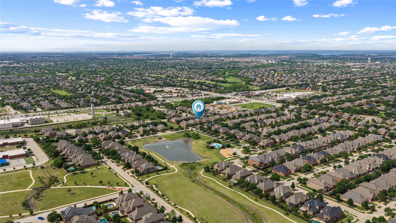
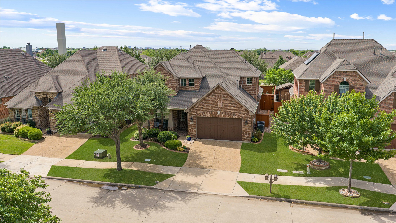
Located in sought-after Frisco ISD and zoned to Newman Elementary, this stunning meticulous 4-bedroom home with 2 full and 2 half baths truly shows like a model. Thoughtfully designed with wood floors throughout the main level, including the spacious primary suite, and enhanced by designer lighting and plantation shutters, every detail has been elevated. A dedicated study, plus a fully outfitted laundry room with cabinetry, adds both function and flexibility.The open-concept kitchen features handsome knotty alder cabinetry, a gas range, a large eat-up island, and a stylish coffee bar with wine rack, making it perfect for both everyday living and entertaining. A dedicated study, plus a fully outfitted laundry room with cabinetry, adds both function and flexibility. The primary suite is a true retreat with a custom accent wall, oversized walk-in closet, and a beautifully upgraded bath complete with a double-head walk-in shower. Upstairs, you'll find a game room and media room, along with generously sized secondary bedrooms with large walk I closets, an updated bathroom and half bath. Step outside to your private backyard oasis featuring a covered patio with stamped concrete, pergola, built-in grill, turf side yard, and lush professional landscaping--all enclosed by a board-on-board fence. A welcoming front porch adds even more charm. Enjoy being just steps from the community pool, walking trails, and pond, and minutes from major destinations including the PGA Frisco, upcoming Universal Kids Resort, the Dallas North Tollway, plus endless shopping and dining options. This home combines luxury, comfort, and an unbeatable location--ready for its next owner.

Share Property

Location

3049 Reynolds Lane, Frisco, TX 75033

Status

Sold

Date Sold

July 6, 2026
Chris Blackman

Chris Blackman

TITLE

Principal of the Blackman Group

LICENSE

0618695

PHONE

214.458.1747

Property Amenities

Interior
Laundry room Washer Hookup, Electric Dryer Hookup
Fireplace Gas, Gas Log, Gas Starter, Living Room, Stone
Appliances Some Gas Appliances, Built-In Gas Range, Dishwasher, Electric Oven, Gas Cooktop, Disposal, Gas Water Heater, Microwave, Plumbed For Gas
Flooring Carpet, Ceramic Tile, Wood
Total Bedrooms: 4
Half Bathrooms: 2
Full Bathrooms: 2
Other Interior Features Decorative/Designer Lighting Fixtures, Granite Counters, High Speed Internet, Kitchen Island, Open Floorplan, Pantry, Cable TV, Walk-In Closet(s), Wired for Sound
Area & Lot
Lot Area 7,405.2 Sq.Ft.
Living area 3,323 Sq.Ft.
MLS® ID 21253112
Year Built 2010
School District Frisco ISD
High School Lone Star
Middle School Trent
Elementary School Newman
Architecture Styles Traditional, Detached
Type Residential
Status Sold
Exterior
Stories 2
Pool None, Community
Air conditioning Attic Fan, Central Air, Ceiling Fan(s), Electric
Heat type Central, Natural Gas
Water Source Public
Garage Space 2.0
Security Features Prewired, Security System Owned, Fire Alarm, Smoke Detector(s), Security Service
Sewer Public Sewer
Other Exterior Features Built-in Barbecue, Barbecue, Deck, Lighting, Outdoor Grill, Outdoor Kitchen, Outdoor Living Area, Rain Gutters
Parking Garage Faces Front
Lot Features Back Yard, Interior Lot, Lawn, Landscaped, Subdivision, Sprinkler System, Few Trees
Roof Composition
Utilities Sewer Available, Underground Utilities, Water Available, Cable Available
Finance
Price Upon Request

360 Virtual Tour

Take a tour of this property

Work With Us

What drives The Blackman Group forward is our shared objective to serve clients at the highest level of professionalism, enthusiasm, and energy. Whether helping clients with a sale, a purchase, a lease, a relocation, or an investment, TBG operates with the standard that every transaction be a "'win" for our clients.